
Steel is the default for warehouses because it offers wide, column-free spans, is fabricated off site and erected relatively quickly. TMSMT Construction builds portal-frame warehouses, workshops, canopies and other steel structures for storage, logistics and light industry.
Speed on site comes from good preparation. The design, foundations and approvals are the slow parts; erection is the part people see. We plan accordingly.
What drives the design
A warehouse is shaped by what will be stored and how it moves. Racking systems determine floor flatness and column spacing. Forklifts and trucks dictate door positions, turning circles and dock levellers. Stock value and insurance affect fire and security requirements. Tell us these things early and the design follows.
- Clear internal height for racking and equipment
- Column spacing and span to suit pallet layouts
- Door sizes, dock levellers and canopy depth for trucks
- Natural light and ventilation, including roof lights and turbine ventilators
- Office, ablutions and canteen space attached to the warehouse
Structure and foundations
Structural steel is designed by an engineer for the wind, roof load and any crane or mezzanine loads. Highveld wind and hailstorms put real demands on cladding fixings and bracing, so these are detailed carefully. Connections are bolted or welded to the engineer's specifications, and the steel is protected against corrosion with the right coating system for the environment.
Every steel frame depends on its foundations. Base plates sit on concrete footings sized for the column reactions and the soil. See concrete and foundations and earthworks and site preparation.
Fabrication quality can be checked before steel reaches the site. Drawings, welds and coatings are reviewed against the design, and delivery is timed so that frames can be erected as the foundations reach strength.
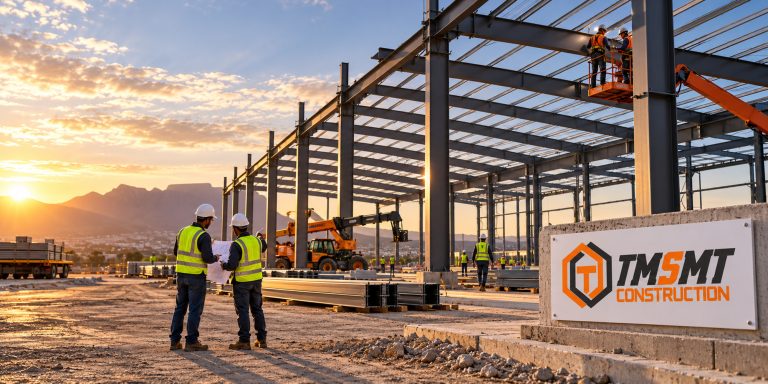
Site access is a practical constraint on erection. Long steel members arrive on trucks that need turning room, and mobile cranes need firm, level ground to work from. We plan delivery routes, laydown areas and crane positions with the site layout, not after it.
Floors, cladding and roofing
Warehouse floors take heavy, repeated loads and need good flatness where narrow-aisle trucks operate. We design and place slabs with the right reinforcement, joint layout and finish. Walls may be sheeted, brick to a height with sheeting above, or precast panels, depending on security and thermal needs.
Roofs are typically insulated sheeting with gutters and downpipes sized for heavy storm rainfall. For more on this trade, see roofing services.
Approvals and compliance
Steel buildings still need approved plans, an engineer's design and compliance with SANS 10400, including fire provisions and escape routes. Fire design depends on occupancy: storing flammable goods is treated differently from storing packaged consumables. We confirm this with you at the start and prepare submissions through our building plan approvals service.
Electrical installations, lighting and any plumbing are certified on completion.
Insurers also take an interest in warehouses. Roof materials, sprinkler provision, compartment sizes and security measures can influence cover and premiums, so involve your broker early and tell us what they require.
Beyond warehouses
The same approach applies to workshops, covered parking, loading canopies, mezzanine floors, carports and industrial extensions. Steel is often the most practical way to add space to an existing site, because the new frame can be built alongside operations. See also factory construction for production facilities.
To discuss a warehouse, request a quote with your intended use and approximate size.
Common questions
Why choose steel over brick?
Steel gives long clear spans, faster enclosure and easier future expansion. Brick or precast may be better for security, fire rating or aesthetic reasons, and often is combined with steel.
Do I need an engineer?
Yes. Structural steel must be designed by a competent engineer, and the design is part of the approval submission.
Can you add a mezzanine?
Yes, subject to structural design and fire and escape requirements.
How do you handle Gauteng hail and wind?
Through engineered bracing, correct sheeting thickness and fixings, and well-sized gutters and downpipes.
Can you build a canopy or carport?
Yes, we build steel canopies, carports and shade structures for commercial and residential clients.
 Construction
 General Construction Services
 New Home Construction
 Office Construction
 Construction of Shops
 Factory Construction