
Moving costs transfer duty, agent commission and the hassle of finding a new neighbourhood. Extending the house you already own is often the more sensible answer when you need another bedroom, a bigger kitchen, a home office or a flat for a parent or tenant.
TMSMT Construction handles extensions from first sketch to final snag list in Midrand and across Gauteng. Architects and engineers prepare the drawings, we deal with council, and our own tradespeople build, so there is one team answerable for the result.
What kind of extension do you need
Extensions fall into a few common types, and each has its own constraints:
- Single-storey additions to the side or rear for bedrooms, bathrooms or living areas
- Second-storey additions, which depend on whether the existing walls and foundations can carry the extra load
- Granny flats and cottages, which are subject to zoning rules on second dwellings
- Garage conversions and enclosing patios or verandas
- Open-plan layouts that remove internal walls between kitchen, dining and lounge
- Studios, offices and outbuildings in the garden
Zoning, building lines and approval
Before drawing anything, we check your property's zoning and the building lines that limit how close you may build to the boundary. Coverage limits, height restrictions and rules for second dwellings differ between municipalities and even between suburbs, and a design that ignores them will be refused or later become a compliance problem when you sell.
Plans must be drawn to SANS 10400 and submitted to council. Our architectural plans and building plan approvals services cover this. Building without approved plans can lead to a stop-work notice, fines and trouble with your insurer and any future buyer.
Joining new to old
The hardest part of an extension is the join. Old houses were built to older standards, and the existing footings, wall thickness and roof structure may not match what the new work needs. We investigate before we price: opening up where necessary, checking the existing foundations and getting an engineer to confirm whether they can carry any new load.
The new foundation must be designed so that old and new settle together, particularly on clay. Cracks along the join are the most common failure we are asked to repair. Our concrete and foundations page explains how we avoid them.
Matching finishes and roof lines
A good extension is invisible from the street. We match brick type and bond, plaster texture, roof pitch and tile profile, window proportions and paint colour so that new work blends in. Where an exact match is impossible, we make a deliberate contrast rather than an almost-match that looks like a mistake.
Roof tie-ins are done carefully with flashings and waterproofing, because the junction between old and new roofs is where leaks start. See roofing services for how we deal with Highveld storms and hail.
Living in the house while we build
Most clients stay in their home during an extension. We plan around that: dust screens and protected access routes, services shut off for as short a time as possible, agreed working hours and a clean site at the end of each day.
Electrical and plumbing alterations are done by qualified tradespeople and finished with the necessary certificates. See electrical certificates for what you receive and why it matters.
Contract, payments and completion
You receive a written scope and price, based on drawings and a bill of quantities where the project warrants one. Payments follow progress, and a small retention is normally held until defects are rectified after practical completion.
At the end we walk the house with you, compile a snag list and fix everything on it. The council will want its occupancy and completion paperwork, and we help you obtain it. Start with a quote request or ask for a site visit.
Common questions
Can I add a second storey to my house?
Sometimes. It depends on whether the existing foundations, walls and roof can carry the extra weight. An engineer must assess this before any design is finalised.
Do I need approved plans for a small extension?
Almost always, yes. Even small additions normally require council approval. Minor internal work can be exempt, which we can confirm for your municipality.
Can I build a granny flat in my backyard?
Often, if the zoning allows a second dwelling and building lines, coverage and parking rules are met. Check before you pay for plans, and we can do that for you.
Will the extension affect my home insurance?
It may. Tell your insurer, because the cover amount and sometimes the conditions change when the house is enlarged. Approved plans and certificates support your claim later.
How do you match the new brickwork to the old?
We source similar bricks, copy the bond and mortar joint and plaster or paint the whole elevation where a perfect match is impossible.
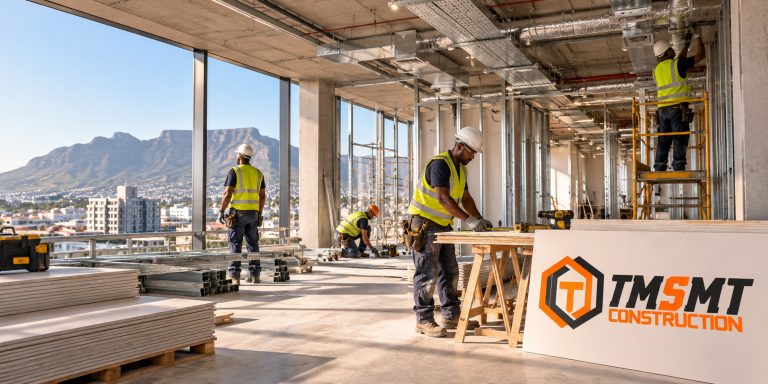 Renovations and Remodelling
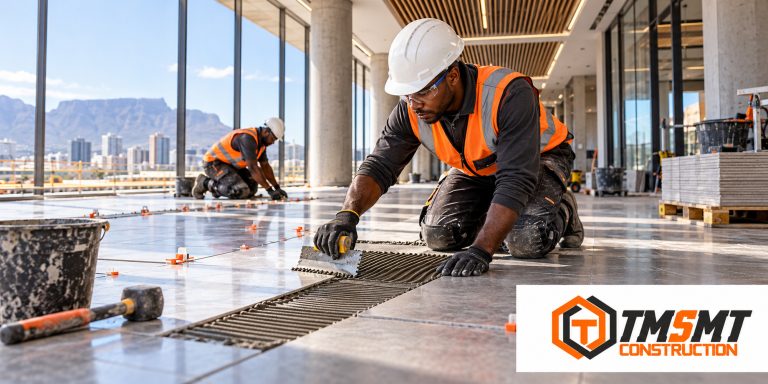 Bathroom and Kitchen Renovations
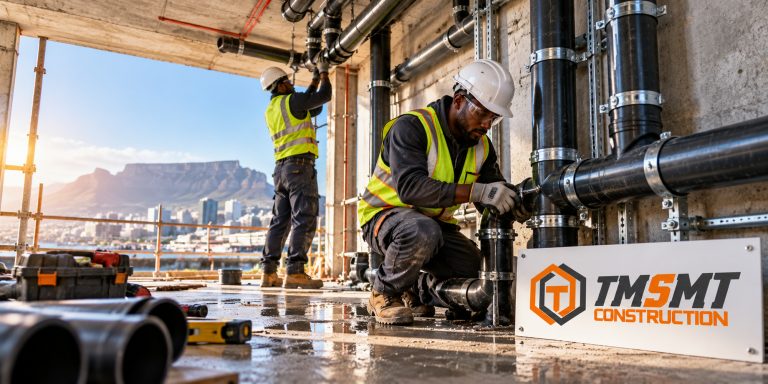 Building Maintenance and Repairs
 Waterproofing