
Every day a tenant spends fitting out is a day of rent without revenue. That is why a fit-out stands or falls on programme: procurement, trade sequencing, landlord approval and inspections all have to line up before the doors open.
TMSMT Construction delivers office, retail and commercial interior fit-outs in Midrand and across Gauteng. We take empty shells and second-generation spaces and turn them into working offices, shops, showrooms and restaurants, coordinating every trade under one site team.
Before you sign the lease
The best time to involve a contractor is before you commit to a space. We can inspect a unit, comment on what the landlord provides and what you must build, and flag items that would be costly later: inadequate electrical capacity, no air-conditioning provision, a floor that cannot be chased for services or a ceiling void that is too shallow.
Early advice helps you negotiate a landlord contribution or rent-free period that reflects the real work needed.
Landlord and centre approvals
Most landlords and shopping centres require tenant drawings to be approved before any work starts. They also set rules on working hours, deliveries, noise, hoarding, fire protection and the contractors who may work in the building.
We prepare or coordinate the drawings, submit them, track comments and run the site within these rules. Council approval may also be necessary for structural or use changes, which we handle through building plan approvals.
What we build
Fit-out scope varies with the business, but usually draws on the following:
- Drywall partitions, offices, meeting rooms and glazed screens, described in ceilings and drywall
- Suspended ceilings, bulkheads and acoustic treatment
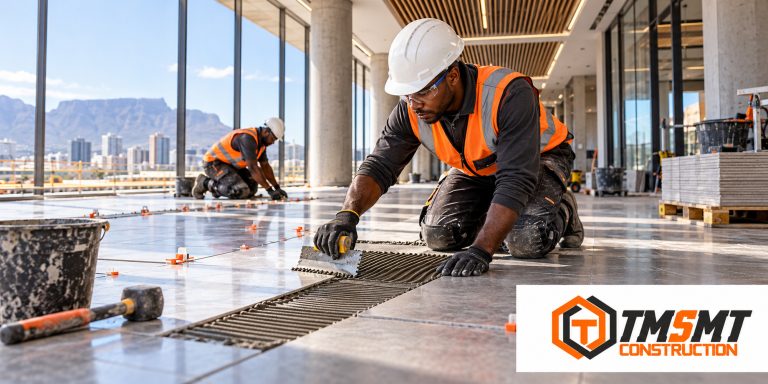
- Flooring: tiles, vinyl, carpet tile, polished screed or epoxy, see tiling and flooring
- Electrical: distribution boards, data and power points, lighting and emergency lighting
- Air-conditioning and ventilation coordination
- Counters, shelving, shopfronts, signage backing and feature walls
- Painting and finishing
Power, resilience and compliance
Load-shedding has made backup power a design requirement. We plan circuits so that tills, servers, fridges and lighting can be fed from an inverter or generator without rewiring later.
The installation is tested and a Certificate of Compliance issued under the Electrical Installation Regulations. Fire escape routes, signage and extinguishers must meet the fire regulations of your municipality, and we build to what the approved drawings require. Our electrical installation page has more detail.
Working in occupied buildings
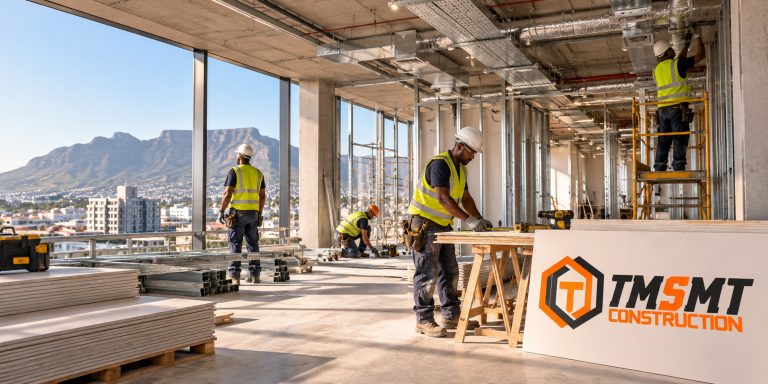
Many fit-outs happen in buildings that stay open. We use hoarding to isolate dust, schedule noisy tasks outside trading hours when needed, and keep delivery routes and fire exits clear.
Site safety follows the OHS Act and Construction Regulations, with a health and safety file ready for the landlord's inspection. See health and safety.
Handover and opening
We complete a snag list with you and the landlord's representative, supply as-built information and certificates, and fix defects promptly so that your opening date holds. A retention period follows for later defects.
Request a quote or site visit, and also see our wider construction of shops and office construction services.
Programme and procurement
Long-lead items decide the opening date. Shopfronts, glazing, air-conditioning units, specialist lighting and custom joinery can take weeks to arrive. We order early, track deliveries and sequence trades so that no one is waiting on another. Weekly progress reports show where the programme stands, and any threat to your date is raised straight away so that you can decide on alternatives, rather than learning about delays at the end.
Retail tenants should also think about shopfront visibility, lighting that shows stock properly and queue space at the till. Offices benefit from acoustics, daylight and room to grow. We raise these points while the layout can still change cheaply.
Common questions
Do you work with shopping centre landlords?
Yes. We follow tenant criteria for drawings, working hours, hoarding and insurance, and we coordinate with centre management throughout.
Can you work after hours?
Yes, where noise or access rules require it. Night or early morning work is planned into the programme and the price.
Do you design the space as well?
Architects in our team can prepare layouts and drawings, or we can build to your designer's drawings.
Will the electrical work be certified?
Yes. A Certificate of Compliance is issued for the electrical installation on completion.
Can you add branding and signage fixings?
Yes. We build the backing, power and structure for signage and feature walls, so your signage supplier can install cleanly.
 Home Extensions and Additions
 Renovations and Remodelling
 Bathroom and Kitchen Renovations
 Building Maintenance and Repairs
 Waterproofing