
Drywall and ceiling systems let you divide, finish and service interior space faster than masonry, with less weight on the structure. They hide pipes, ducts and cables, improve acoustics and, when insulated, cut energy use.
TMSMT Construction installs gypsum board ceilings, suspended grid ceilings and drywall partitions in homes, offices, shops, clinics, schools and factories across Midrand and greater Gauteng.
Ceiling systems
We install the ceiling that suits the room, the budget and the services above it:
- Gypsum board ceilings with skim and paint finish, fixed to brandering or steel framing
- Suspended grid ceilings with lay-in tiles for offices and shops, giving easy access to services
- Bulkheads, coves, light troughs and cornices for design detail
- Moisture-resistant boards in bathrooms and kitchens
- Acoustic ceilings for meeting rooms, restaurants and call centres
- Access hatches and removable panels for roof spaces and service access
Drywall partitions
Drywall partitions are built from steel or timber studs lined with gypsum board on each side. They go up quickly, are lighter than brick, and can be filled with insulation for sound and thermal performance. Fire-rated and acoustic partitions use specific board thicknesses and layered construction, which must be installed exactly as the specification requires.
Partitions are widely used in office fit-outs, as described on our office and retail fit-outs page, and in homes for new bedrooms, studies and en-suites.
Insulation and energy
Roofs gain heat in summer and lose it in winter, and the ceiling is the easiest place to stop that. Insulation laid above the ceiling or installed in the roof reduces temperature swings and lowers air-conditioning and heating demand.
Properly sealed ceilings also reduce dust and, in a fire, delay the spread of flames when fire-rated boards are used. We coordinate with roofing so ventilation and insulation work together.
Services above and behind
Ceilings and partitions hide wiring, plumbing, data and air-conditioning. We plan access panels, support for light fittings, and fixings for heavy items such as air-conditioning units and shelving, before boards are closed.
Electrical work above a ceiling must follow the Electrical Installation Regulations, and the certificate of compliance covers it. See electrical installation.
Finishing and quality
Joints are taped and skimmed, screw heads filled and sanded, and the whole surface primed before painting. A ceiling that is flat and level before painting stays that way. Poorly set-out framing causes sagging, cracking joints and visible lines under side light.
Our painting teams finish the boards, so the same site manager is responsible for the final look.
Repairs and alterations
We repair water-damaged ceilings once the source of the leak is fixed, cut openings for downlights and ventilation, and alter partitions when layouts change. Water-stained boards that have sagged should be replaced rather than just painted over.
Ask for a quote, or see how ceilings fit into a complete renovation.
Moisture, mould and durability
Ceilings fail when water reaches them. A leaking roof, burst pipe or poorly ventilated bathroom causes sagging boards and brown stains. We install moisture-resistant boards in wet areas, seal edges and fix ventilation problems rather than hiding them. Fixings are spaced and the framing is rigid enough that boards do not bow, and joints are reinforced with tape, so cracks do not return along the lines of the boards after the first season.
Set-out matters for appearance. Light fittings, air-conditioning diffusers and access panels are positioned on a reflected ceiling plan, so that they line up with each other and with the room instead of landing wherever the framing happens to fall.
Common questions
Is drywall strong enough for shelves and TVs?
Yes, if fixings are chosen for the load and, for heavy items, fixed to studs or backing boards. We can add backing during construction.
Can I put a drywall ceiling under an old roof?
Yes, provided the roof structure is sound. Fixing is made to the trusses or purlins, and insulation is added above.
Are drywall partitions soundproof?
They reduce sound. Performance depends on board thickness, insulation, sealing and whether the partition goes to the slab above the ceiling.
How long does a ceiling take to install?
It depends on area and complexity. A typical room is quick compared with brick, and we give a programme in the quote.
What about fire-rated partitions?
We install fire-rated systems to the manufacturer's specification where the approved plans or the fire engineer require them.
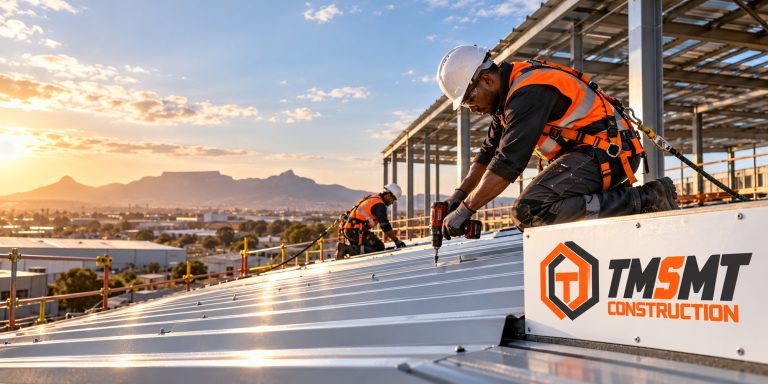 Roofing Services
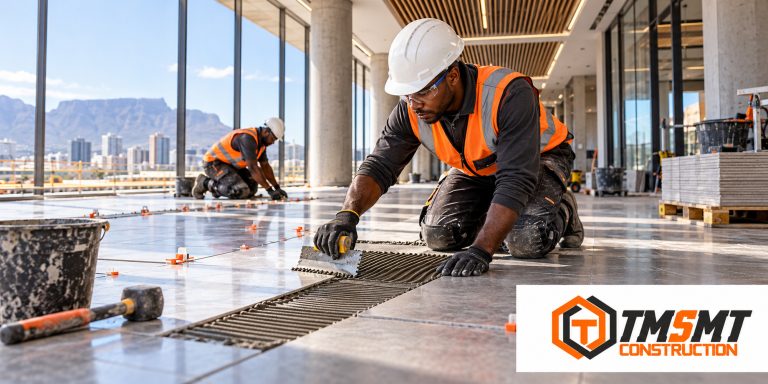 Tiling and Flooring
 Brickwork and Plastering
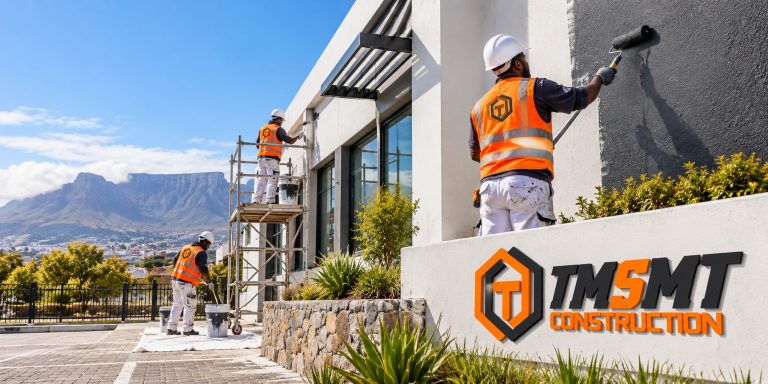 Commercial Painting Services
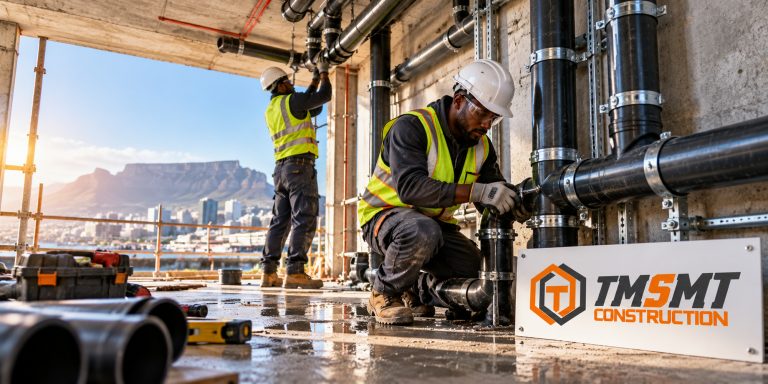 Professional Plumbing Services
 Electrical Installation Services
 Professional Paving Services
 Security Walls and Boundary Walls